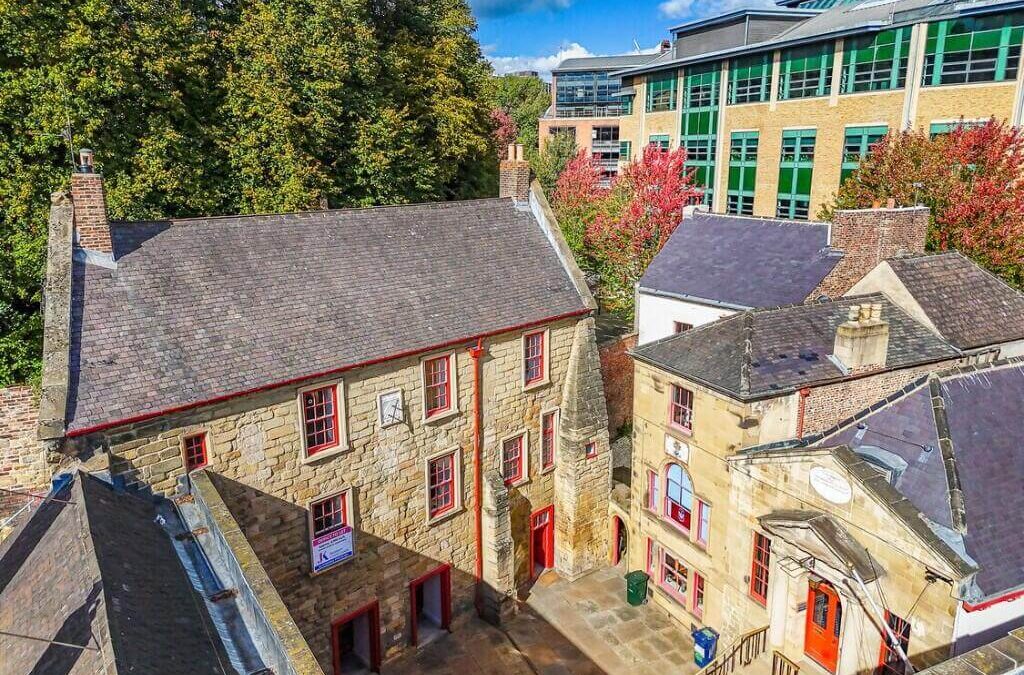
Grade A Office To Let, 4-6 Trinity Chare, Newcastle Quayside – 2,034 sq ft
£3,390 pcm | £40,680 per annum | £20.00 per sq ft | Available now
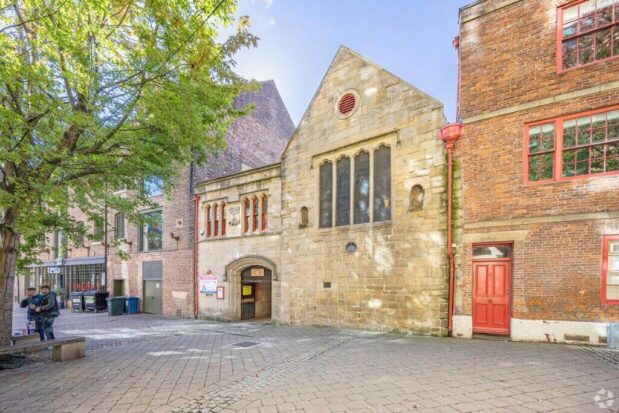
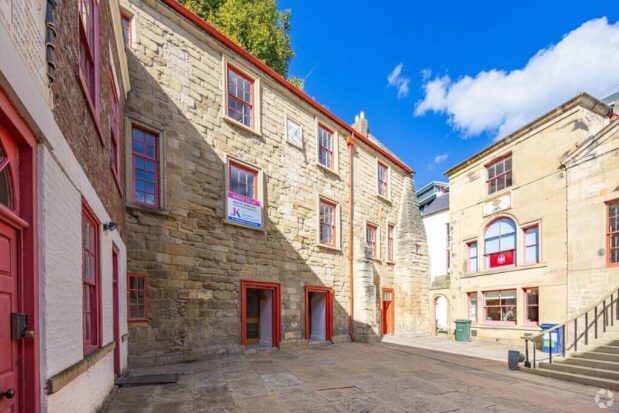
This office to let Newcastle Quayside is a rare chance to lease self-contained Grade A space inside one of the city’s most historic buildings. 4-6 Trinity Chare sits within Trinity House, a courtyard estate on the Quayside dating back to 1505, originally built to support the city’s maritime guild. The building itself, known as the Merchant’s House, is believed to date from the 14th century, and has recently been fully redesigned internally to combine that character with genuinely modern office space.
Office to let Newcastle Quayside: location and access
Trinity Chare sits in the heart of Newcastle’s Quayside, a short walk from Newcastle Central Station (0.5 miles), with Manors Station even closer at 0.3 miles and St James Station at 0.7 miles. It’s a setting that suits businesses who want a central, walkable location with genuine character, rather than another glass-fronted business park unit.
The space
The accommodation totals 2,034 sq ft, arranged over three floors:
- Ground floor: 567 sq ft
- First floor: 691 sq ft
- Second floor: 776 sq ft
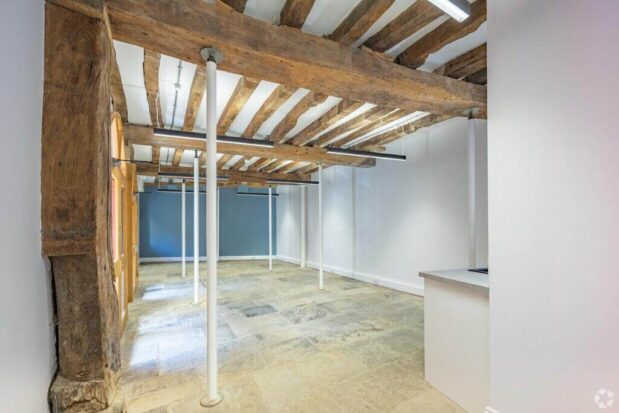
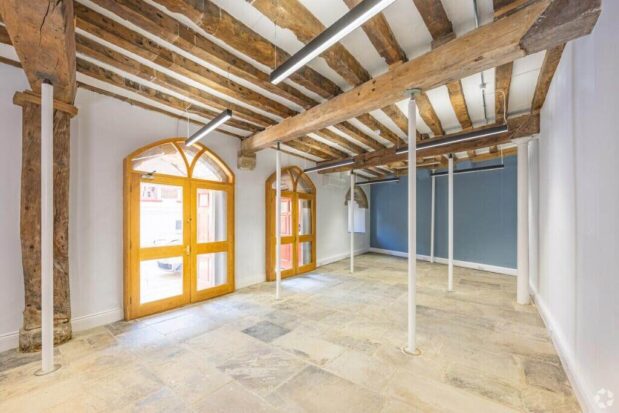
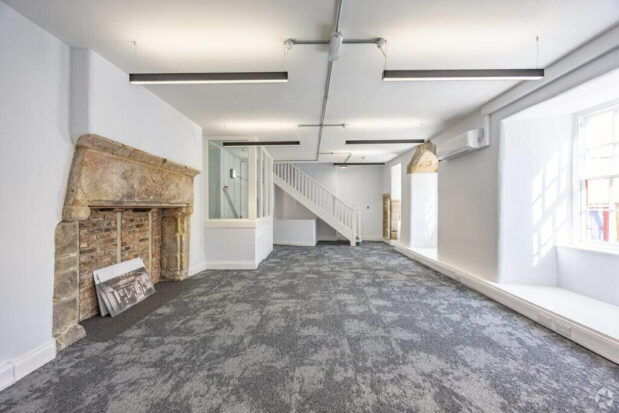
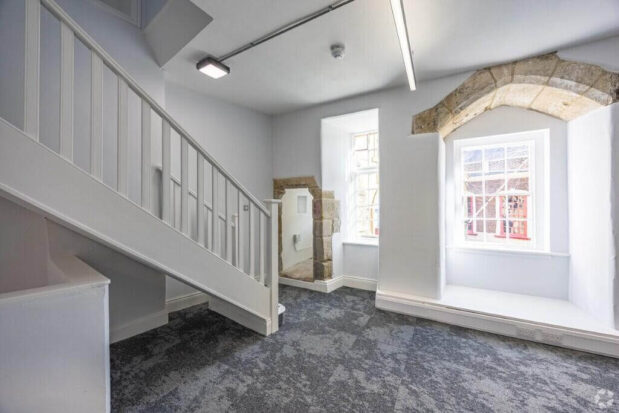
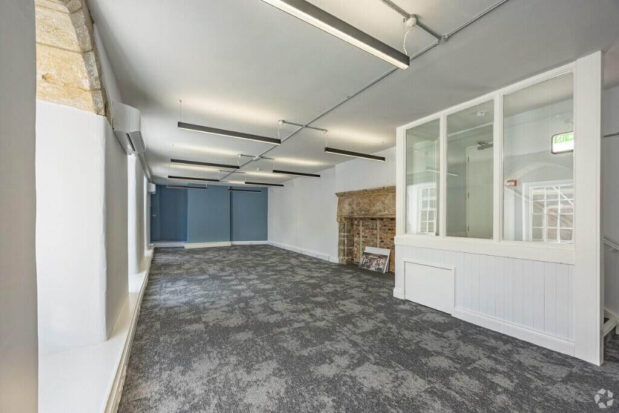
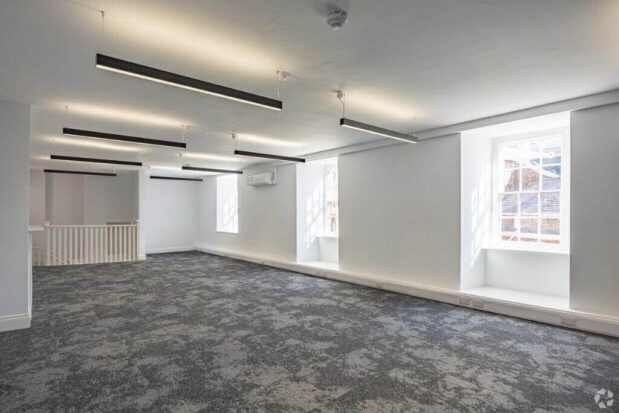
The interior has been completely reworked to a Grade A standard while retaining the building’s historic character, and includes:
- Flexible open-plan floor plates
- Featured LED lighting and highly efficient heating and cooling
- Perimeter trunking for power and IT
- A modern tea point and high-quality WCs
- Accessible ground floor
- Nearby parking available under contract
The building carries an EPC B rating, reflecting the standard of the refurbishment.
Lease terms
- Rent: £3,390 pcm (£40,680 per annum, approximately £20.00 per sq ft)
- Availability: now
- Lease type: long term
- Furnish type: unfurnished
- Use class: B1 (Business)
Business rates and charges may apply – prospective tenants should confirm current rateable value with the local billing authority.
Interested in viewing?
Trinity House also offers unique event space in its Banqueting, Board and Meeting Rooms, and outdoor courtyard space, available by separate arrangement – worth knowing if client hospitality or team events matter to how you’d use the building.
For a viewing, floor plans, or the full brochure, contact the JK Property Consultants team. As the marketing agent for this property, we can talk you through the space, the building’s history, and the lease terms in detail.
Contact JK Property Consultants today to arrange a viewing.